

Tracer
Apple App Store & Autodesk App Store [PENDING], 2026
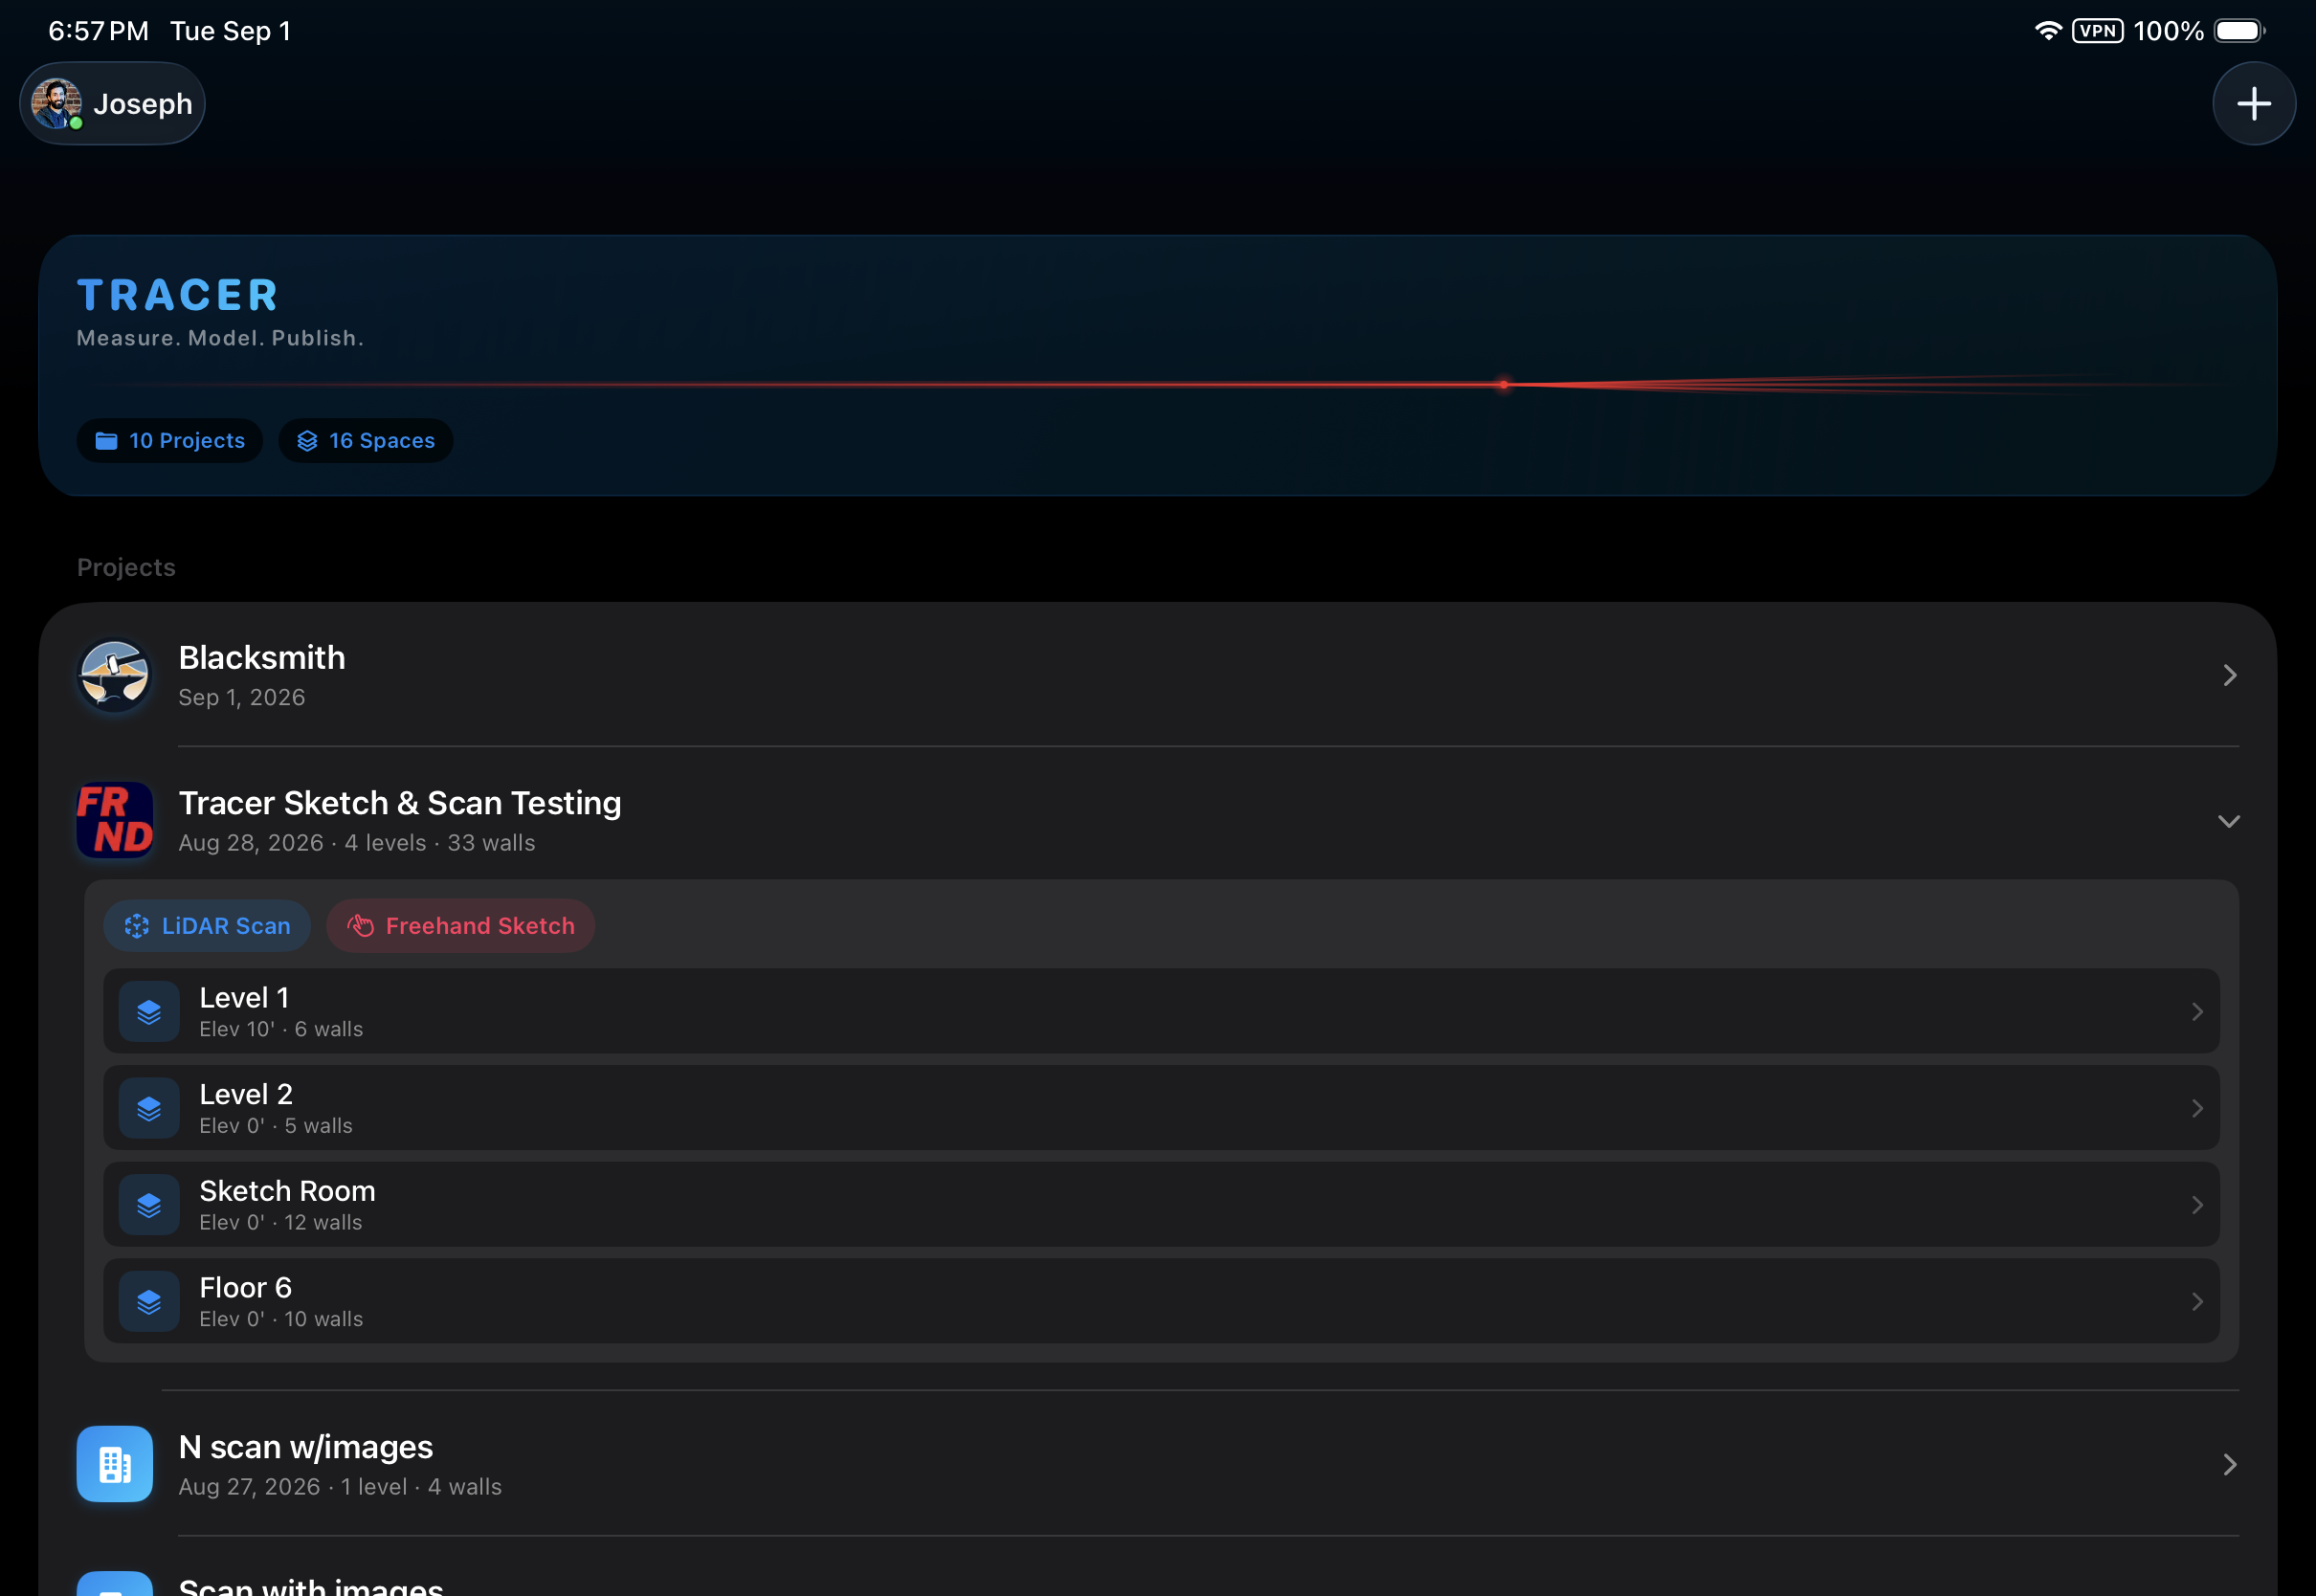
Tracer is a mobile floor plan and BIM authoring app designed for architects, engineers, interior designers, and field surveyors. It bridges on-site measurement with building design by turning a simple room walk-through into an accurate, editable 3D model in real time.
Key Features
- Instant LiDAR Room Scanning: Walk through a space with an iPhone or iPad to automatically capture walls, doors, and windows directly into clean floor plans and 3D geometry.
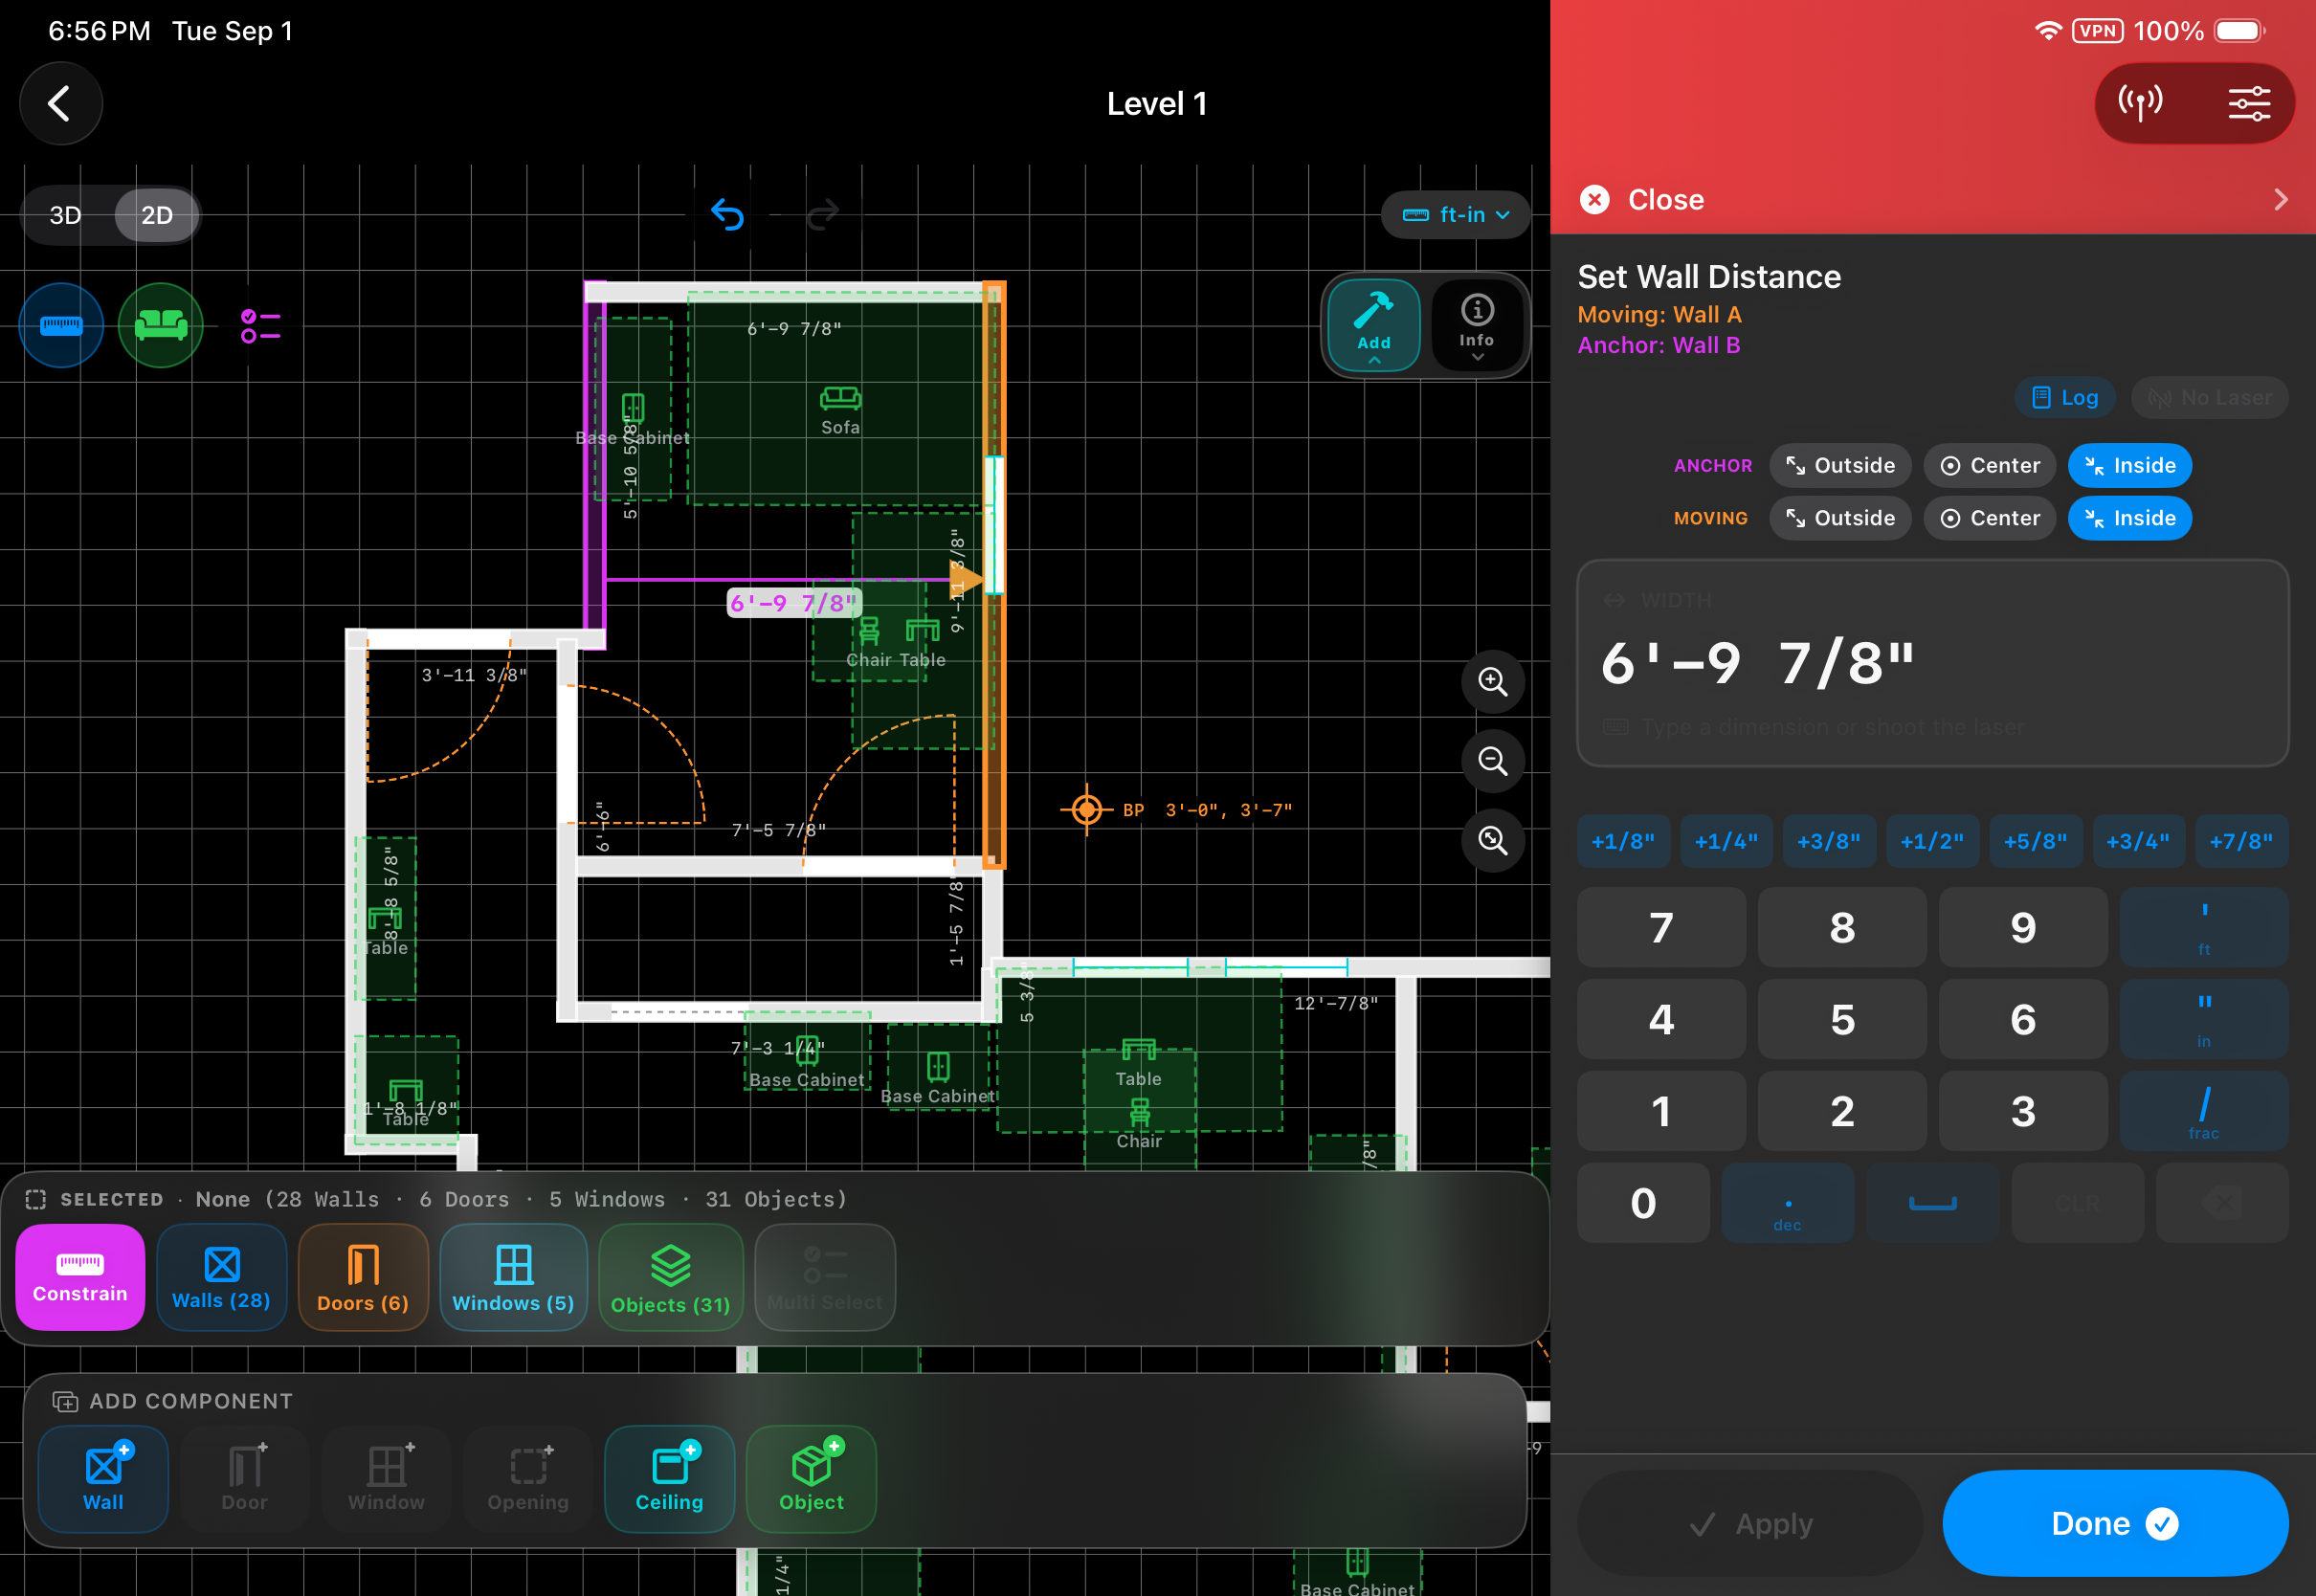
- Wireless Laser Measurement: Connect Bluetooth laser distance meters to verify spans on-site, locking precision measurements directly onto the live plan.
- Interactive 2D & 3D Editing: Tap and drag to adjust walls, reposition doors, resize windows, and enter exact dimensions with an easy-to-use touch interface.
- Multi-Level Buildings: Organize multi-story projects level-by-level, align floor plates, and explore full 3D building previews and walkthroughs.
- Autodesk Cloud Sync: Publish project files and industry-standard models directly to Autodesk Construction Cloud (ACC) and BIM 360 to share instantly with your team.
- Revit Model Rebuilder: A companion Autodesk Revit add-in that automatically converts your mobile scans into native Revit walls, doors, windows, and levels with a single click.
Joseph Freund. (2026). Freund R&D.